
Last updated September 20, 2026
Full 25-point door and opener safety check with every visit - springs, cables, rollers, tracks, and your LiftMaster or Chamberlain opener included
You get a price before we start. It does not change when the truck arrives.
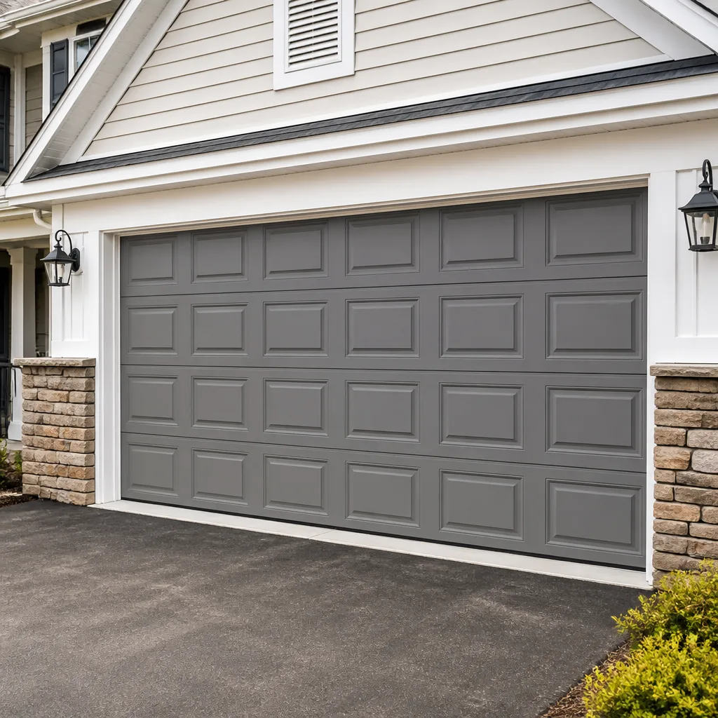
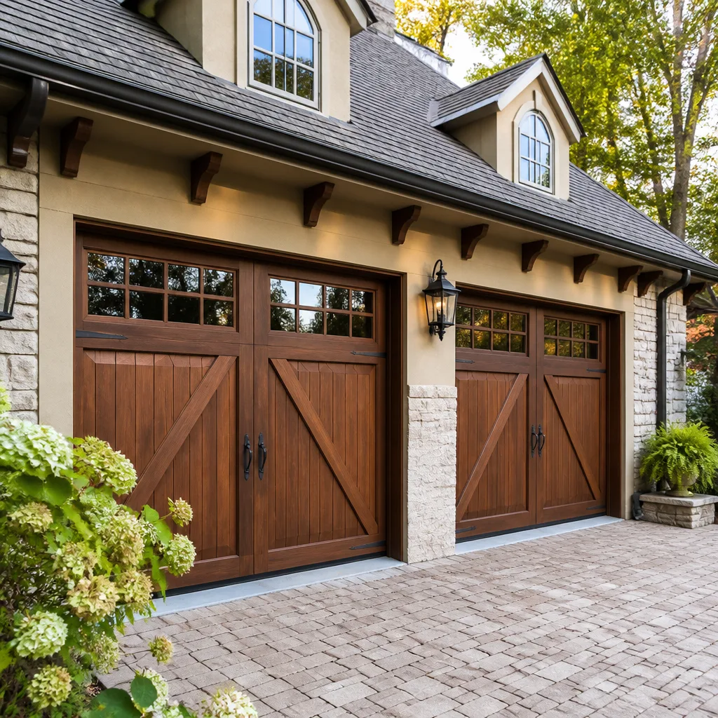
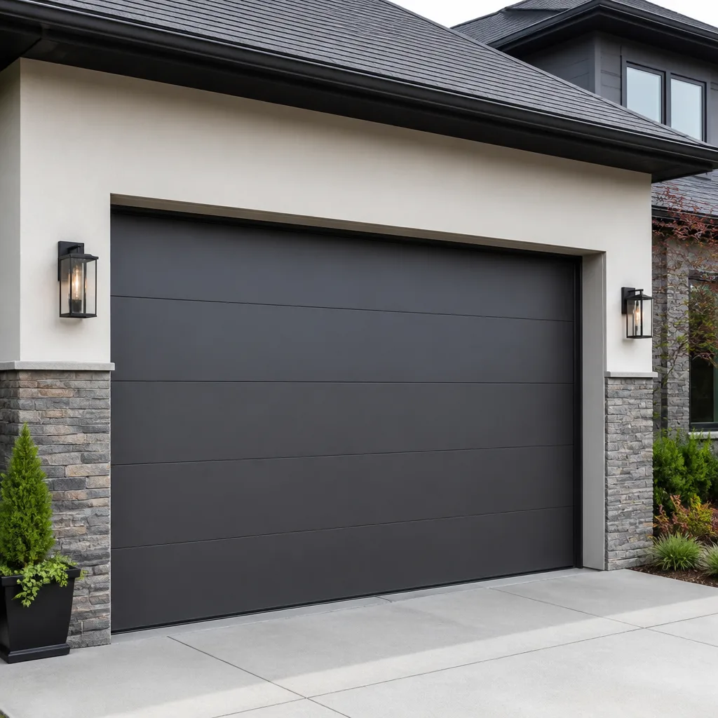
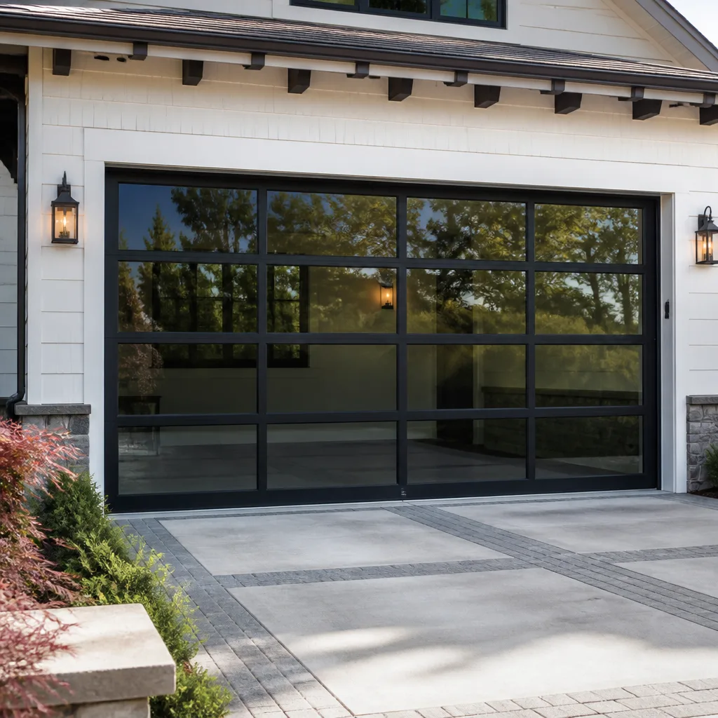
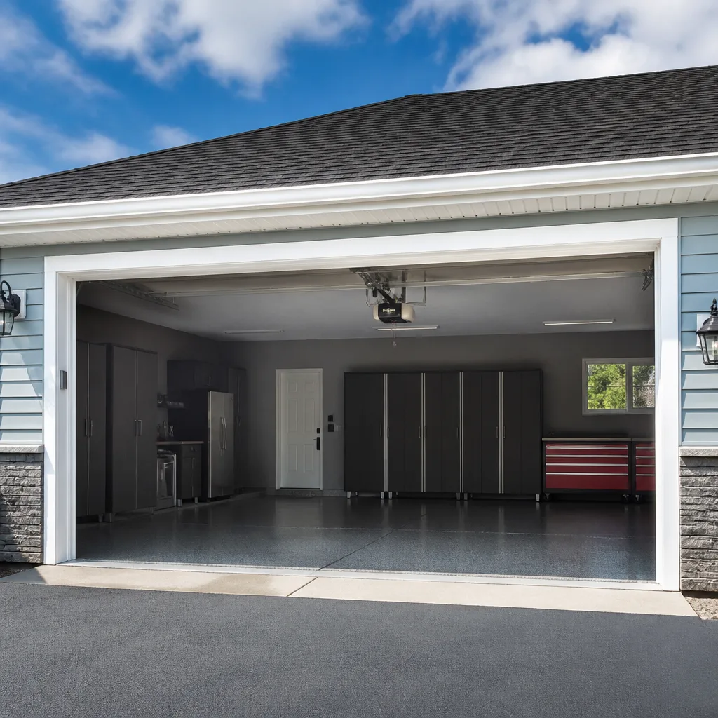
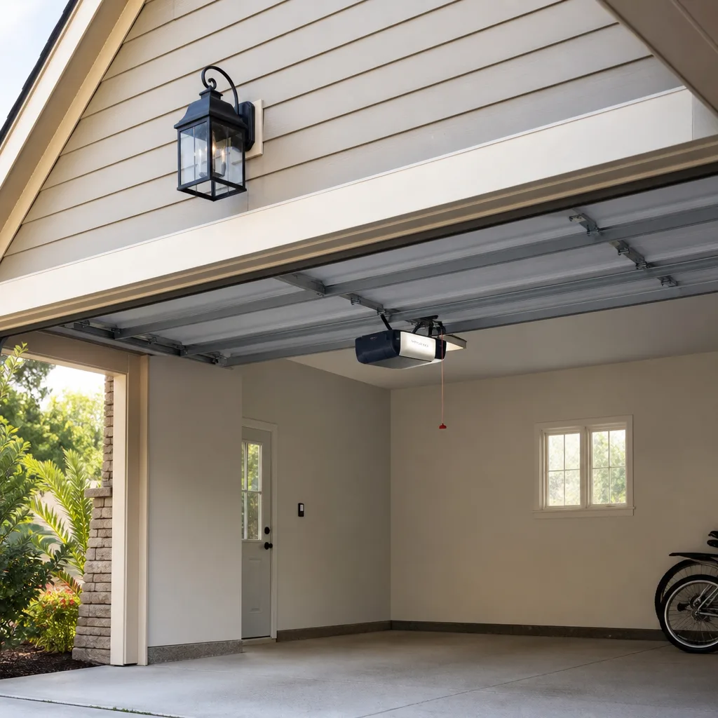
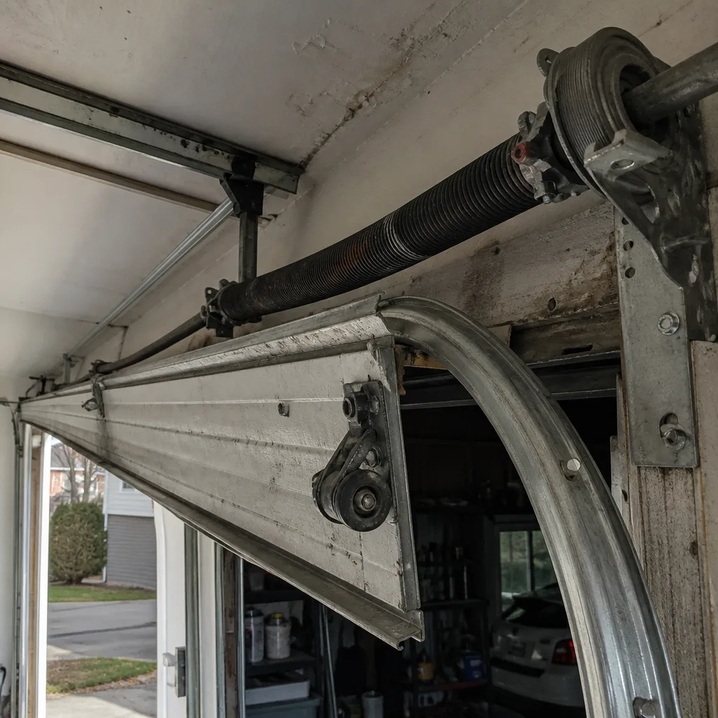 Before
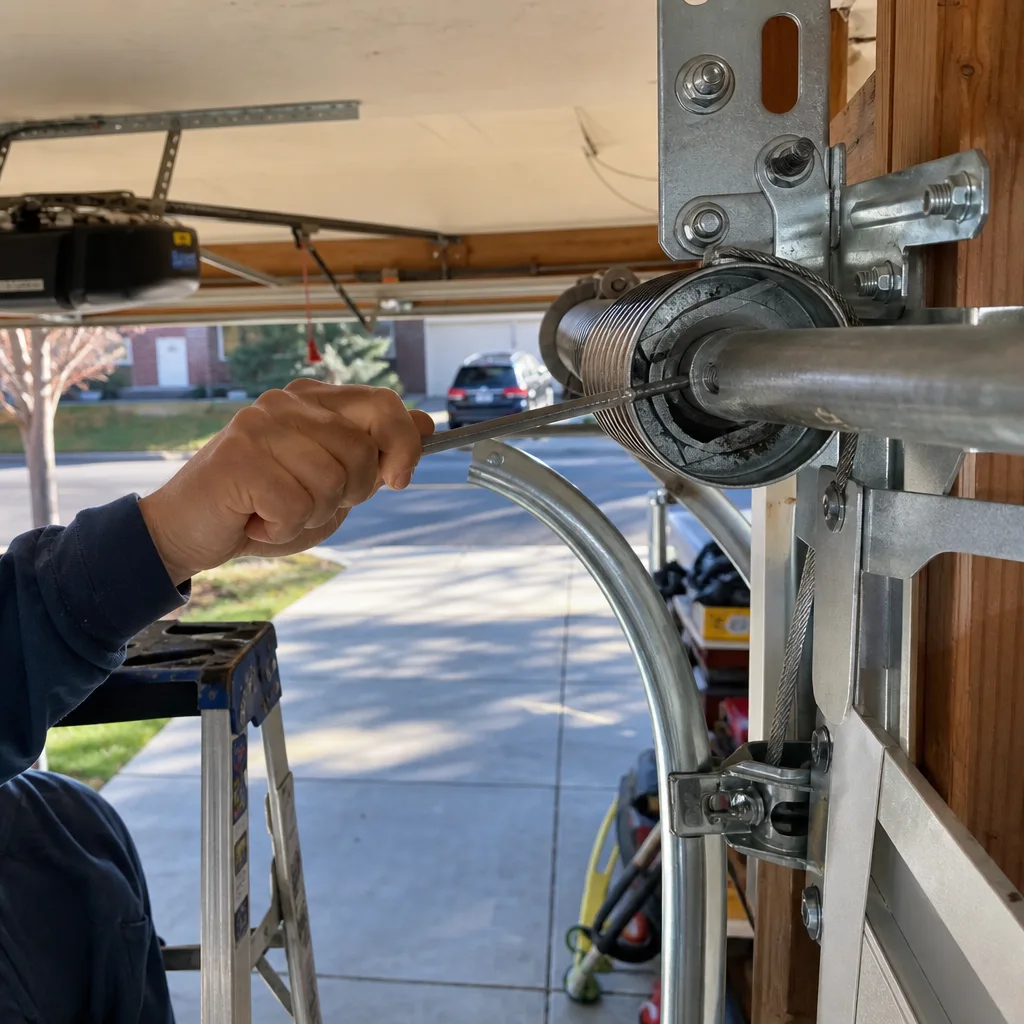 After
After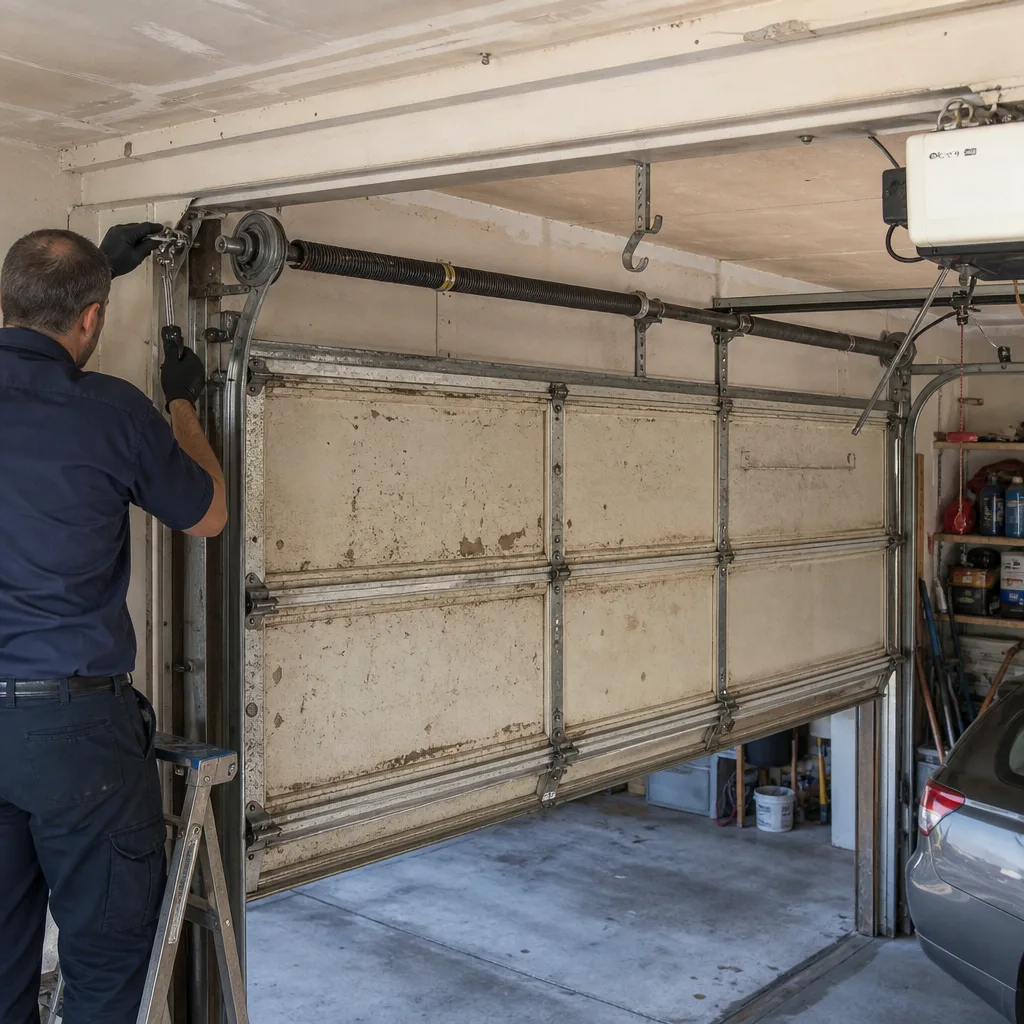 Before
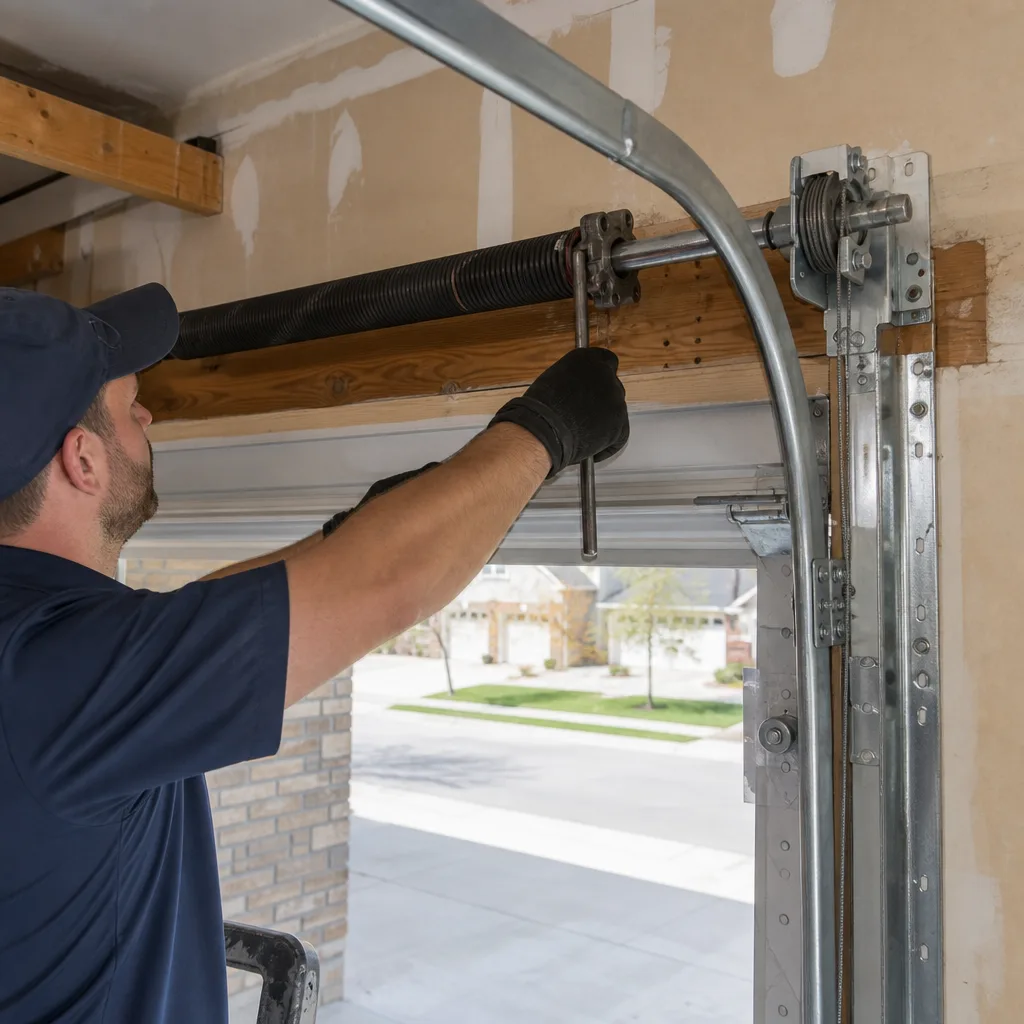 After
After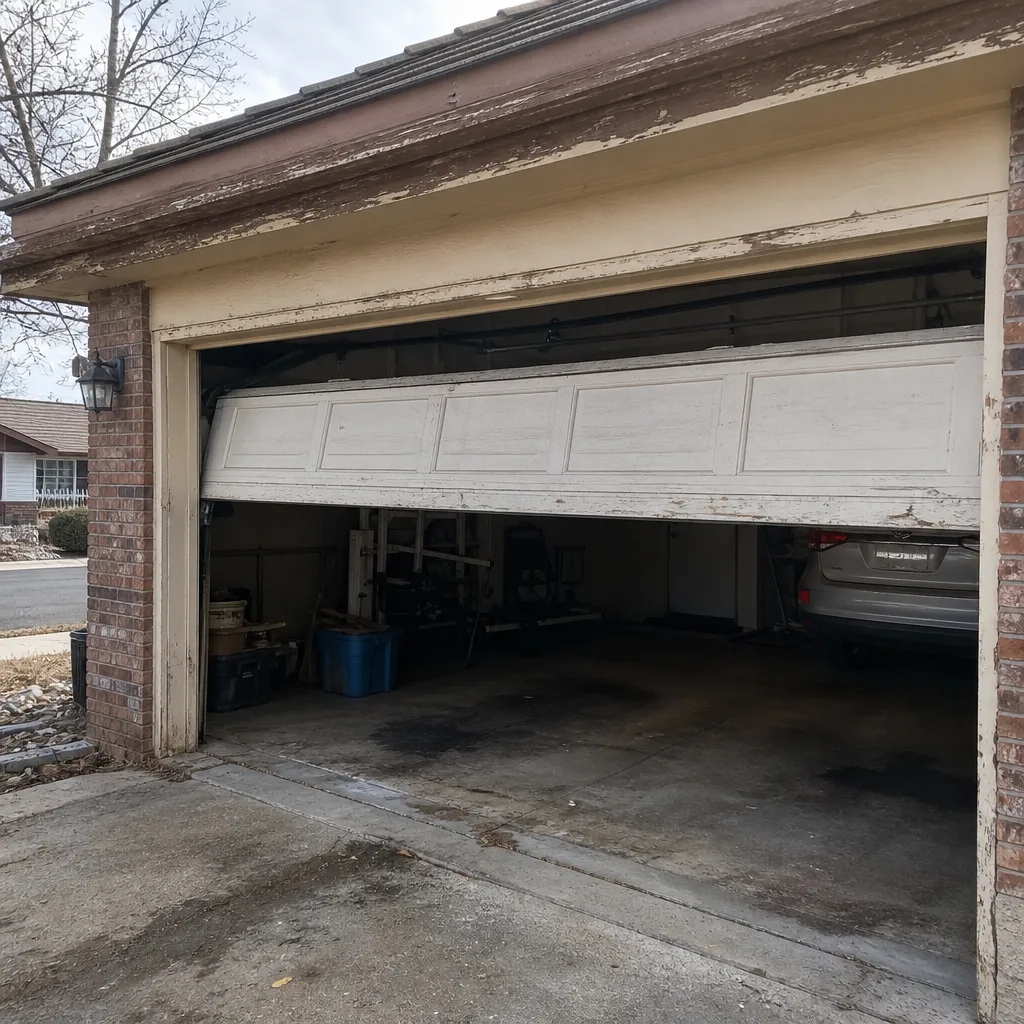 Before
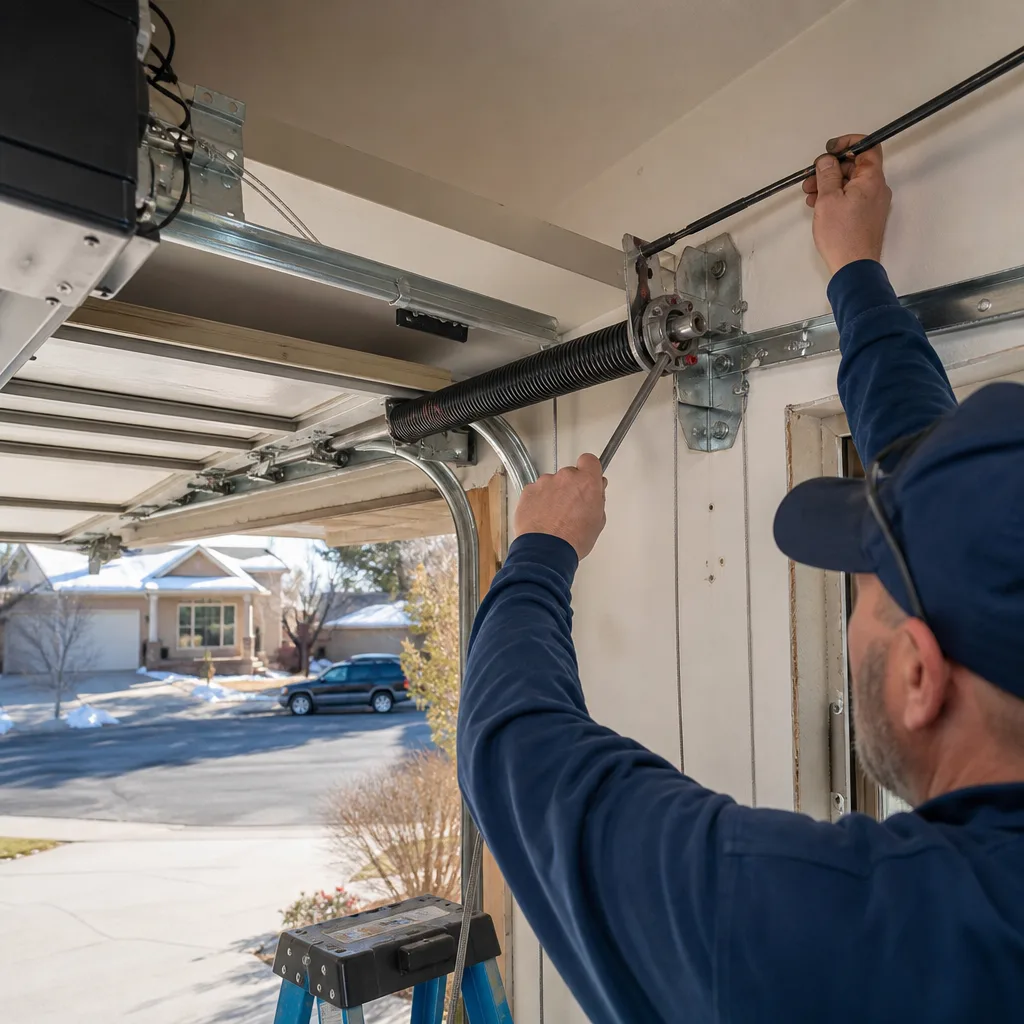 After
AfterGarage Door Permits, Codes & Inspections in CO: What You Need to Know
Here’s the counterintuitive truth most Littleton homeowners discover too late: a straight garage door swap, same size, same opening, is usually classified as a repair that needs no permit. But run a new electrical circuit for an opener, cut into a load-bearing wall to widen the bay, or replace the header beam above the opening, and the job crosses into “regulated alteration” territory. At that point, no permit means no inspection. No inspection means an open liability that resurfaces when you sell the house. This guide walks the exact line between repair and alteration in Littleton and Jefferson County, with the code language to back it up, and points to Garage Door Warning Signs: A Littleton Homeowner’s Reference Guide for spotting trouble early.
Quick Answer
In Littleton and most of Jefferson County, replacing an existing garage door with a like-for-like unit does not require a permit, as long as the opening, header, and electrical system stay untouched. A permit is required when you alter the structural opening, modify or add electrical circuits for a new opener, or change fire-rated separation between the garage and living space. Inspection triggers follow the same logic: if a permit was required, an inspection is mandatory. If it wasn’t, there’s nothing to inspect, and a documented installation record is your paperwork trail.
Table of Contents
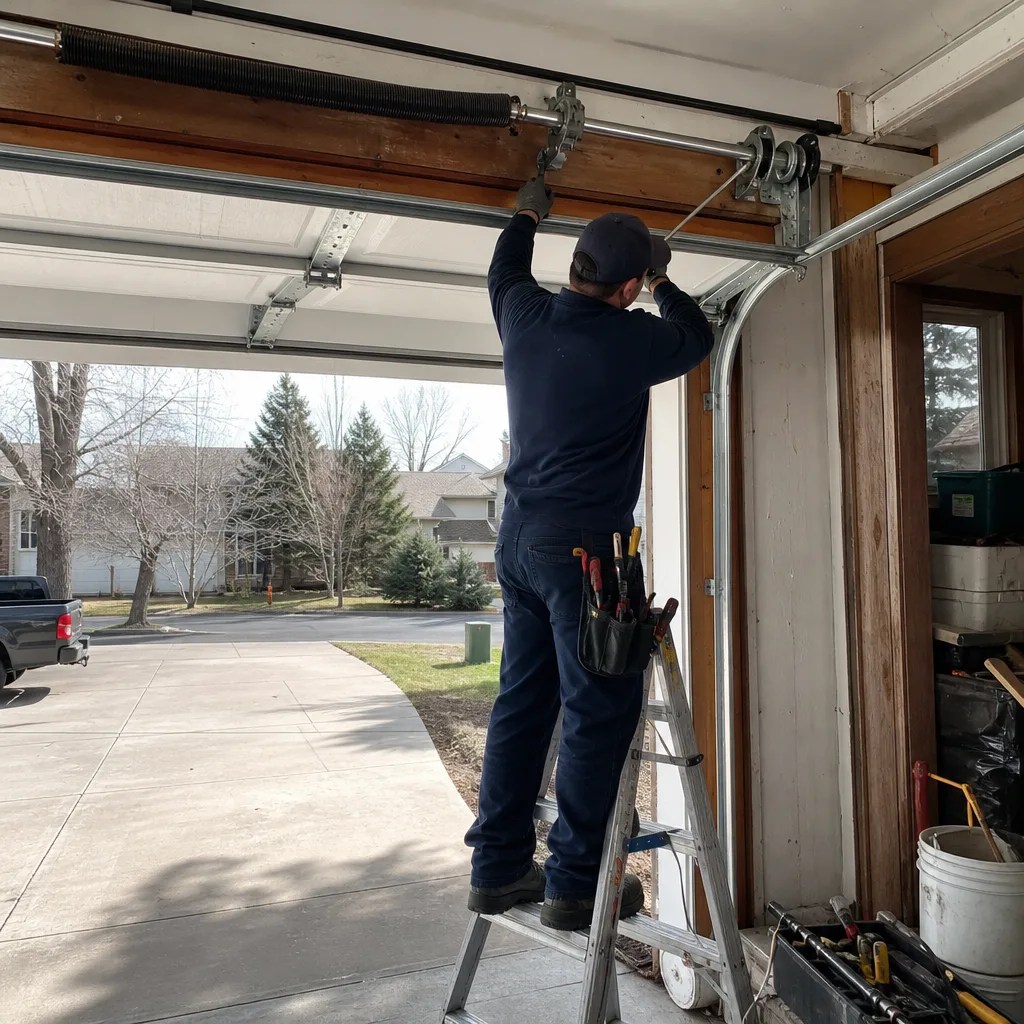
- When a Garage Door Project Requires a Permit in Littleton
- The Repair-to-Alteration Boundary: Reading the Actual Code Language
- UL 325 Compliance: What Your Opener Needs and How Inspectors Check It
- Structural Header Modifications: The Hidden Resale Liability
- Retroactive Permitting in Littleton: Cost, Process, and What to Expect
- Fire Separation Under IRC R302: What the Code Actually Demands
- Common Mistakes to Avoid
- When to Call a Professional
- Frequently Asked Questions
 Before
 After
AfterWhen a Garage Door Project Requires a Permit in Littleton
Littleton operates under a set of adopted codes that mirror the International Residential Code (IRC), with local amendments specific to Jefferson County and the South Metro area. For garage doors specifically, the governing language comes from the building code’s chapter on existing structures and the electrical code’s chapter on wiring methods. Here’s what actually flips a project from “no permit needed” to “you must pull a permit before the first screw comes out.”
The trigger conditions fall into four categories:
- Structural alteration: Any change to the door opening dimensions, the header beam, or the supporting king and jack studs. Widening a single bay to fit two cars is the classic example. This requires a building permit and a structural inspection because the lintel and load path are changing.
- Electrical work: Installing a new circuit for a garage door opener where none existed, moving an outlet, or adding a dedicated 120V branch for a wall-mount unit. Running new Romex and landing it in the panel is electrical work, full stop, and it’s covered under the electrical permit.
- Fire-rated assembly changes: If the wall between garage and living space is being opened and the door’s fire rating (or lack thereof) changes. Installing a man-door between house and garage in a wall that was previously unbroken triggers this.
- Change of occupancy considerations: Rare in residential, but converting a garage to conditioned living space and then reinstalling a door as the new front wall changes the permit calculus entirely.
We’ve worked on homes from the older grid streets near downtown Littleton to the 2010s-era subdivisions near Chatfield State Park, and the permit question usually surfaces the same way: a homeowner gets a quote, the contractor mentions a permit “might be needed,” and suddenly the price has a line item nobody explained. Understanding which category your project falls into-using our Garage Door Repair Maintenance Checklist for Littleton Homeowners-is the difference between a clean job and a filing cabinet full of questions at closing.
The Repair-to-Alteration Boundary: Reading the Actual Code Language
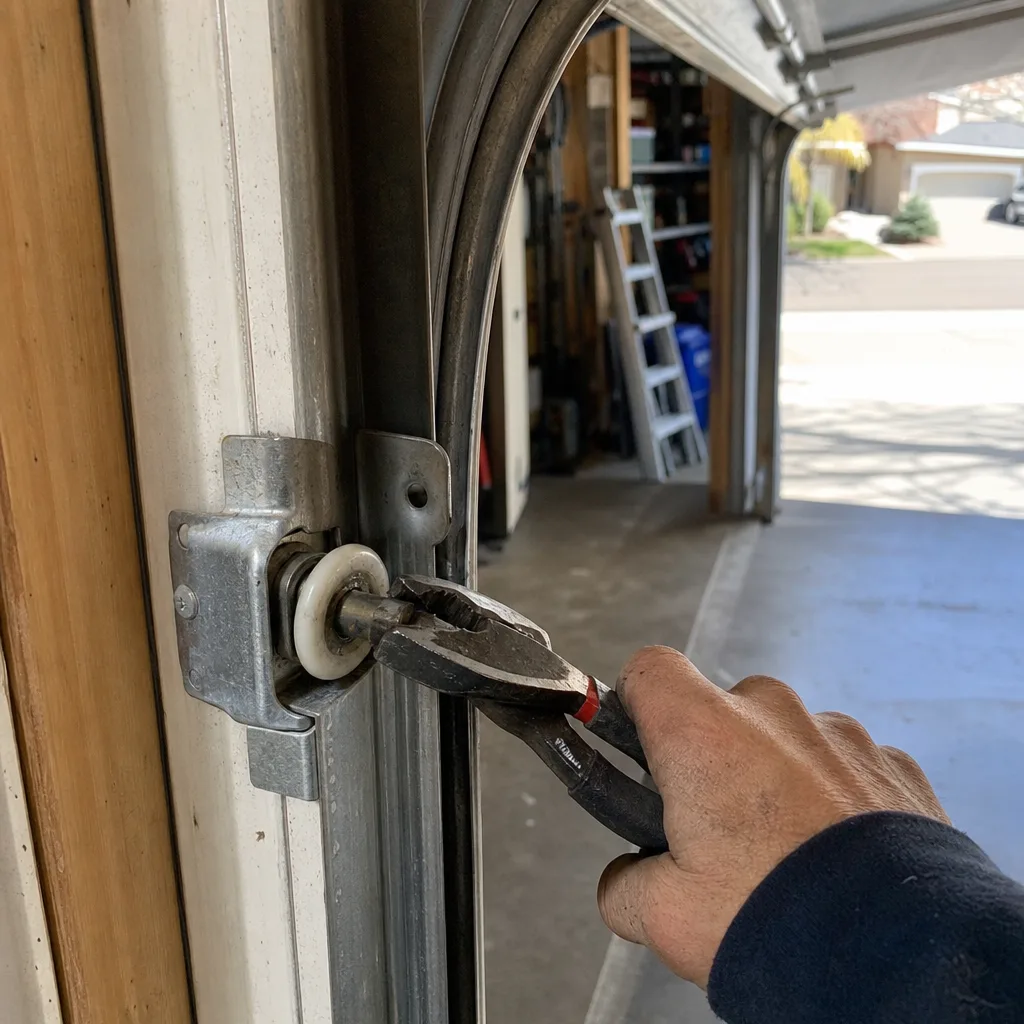
The International Existing Building Code (IEBC), which Littleton has adopted with local amendments, draws the line in Section 202. A repair is defined as “the reconstruction or renewal of any part of an existing building for the purpose of its maintenance.” An alteration is “any construction or renovation to an existing structure other than repair or addition.” That’s the whole game. A like-for-like door replacement with a Genie or Clopay unit of identical dimensions is reconstruction for maintenance. Cutting a larger opening is renovation. The distinction isn’t philosophical; it’s administrative.
But the IEBC has a trigger hidden in Section 101.4 that homeowners miss. If the repair work is substantial enough to trigger additional code compliance, the building official can classify it as an alteration requiring a permit. What does “substantial” mean in practice? In Littleton, the following examples have historically stayed on the repair side:
- Replacing a sectional door panel for panel, same track system, same spring configuration
- Swapping a broken torsion spring for a new one of equivalent wire size and cycle rating
- Installing a new opener on an existing door with a compatible drive system, plugged into an existing outlet
- Replacing weatherstripping, rollers, hinges, or the bottom seal
These cross the line into alteration:
- Changing the door’s opening width by even a few inches (reframing the rough opening)
- Replacing a header beam with a larger or differently-engineered member
- Adding a second door where one existed (this is a structural change to the garage face)
- Running a new electrical circuit for an opener installation (per NEC 210.70(A)(3), garages require at least one lighting outlet, but adding dedicated appliance circuits is new work)
The practical takeaway: if the door comes off the track and a new one goes on the same track, no permit. If the wall is being cut, a beam is being swapped, or wire is being run, permit first. A good Garage Door Installation in Littleton conversation starts with this exact distinction.
UL 325 Compliance: What Your Opener Needs and How Inspectors Check It
UL 325 is the safety standard that governs residential garage door operators. It has been federal law for door openers since 1993, and the code reference in Colorado points to it directly. The standard requires that any opener installed after 1993 include an inherent entrapment protection system: either an electric eye (photo-eye sensor) mounted no higher than 6 inches off the floor, or a door edge sensor that reverses on contact, plus a secondary backup. Modern LiftMaster and Genie units include both, and state code treats this as mandatory equipment, not optional accessory.
Here’s what an inspector actually does when they walk a garage door opener installation:
- Verifies the photo-eye sensors are mounted between 3 and 6 inches from the floor and wired to the opener’s entrapment protection circuit. They’ll test the reversal with a 2×4 laid flat under the closing door.
- Checks the force setting. The door must reverse on contact with a 2-inch solid object at mid-travel. They’ll adjust or fail you on this.
- Confirms the manual release handle is present, red, and reachable from the floor without a ladder.
- Looks at the wiring. Exposed Romex stapled to the ceiling fails. Wiring must be protected, secured, and terminated in an approved junction box.
- Reviews the wall control pad placement. It must be out of reach of small children, typically 5 feet minimum from the floor, and wired per the manufacturer’s instructions.
The failure rate we see in Littleton is highest on that force setting. An opener installed by a previous owner with the downforce cranked to maximum will fail inspection every time, because the reversal circuit isn’t doing its job. If you’re installing a new opener as part of a larger project that does require a permit, the inspector will test this on the final visit. If you’re doing a like-for-like opener swap with no permit, you’re on your own, and that’s where a Garage Door Opener Repair & Installation in Littleton professional with documented test results becomes worth the call.
Structural Header Modifications: The Hidden Resale Liability
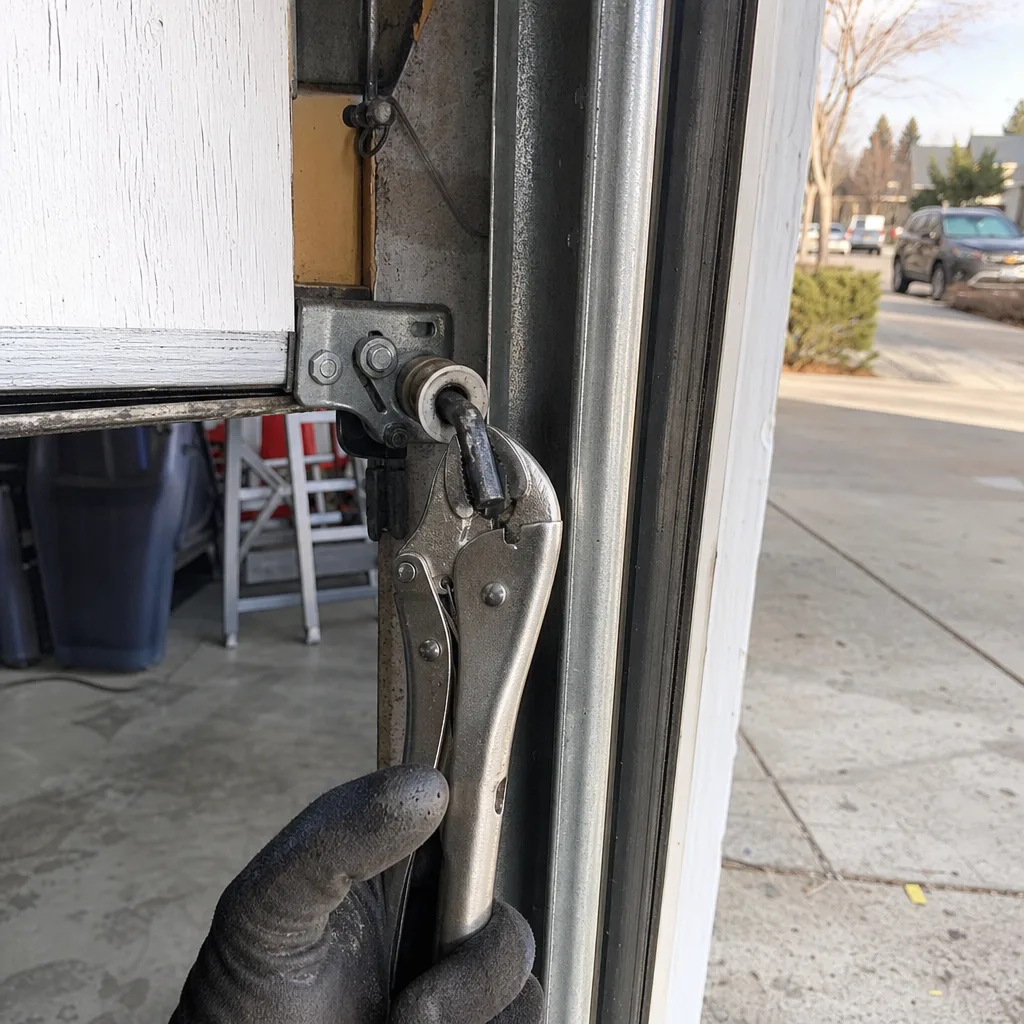
Every garage door opening has a header: a structural beam, often a pair of 2x12s sandwiched around plywood or an LVL engineered member, that spans the opening and carries the roof or floor load above. When a homeowner widens a garage opening without pulling a permit, this beam gets modified or replaced without inspection. Here’s what happens at resale in Colorado.
Colorado is a seller-disclosure state, and the standard form asks specifically about structural modifications made without permits. If the seller checks “yes” and discloses, the buyer’s lender may require that the work be permitted retroactively before closing. If the seller checks “no” and it’s later discovered that the header was modified without inspection, the buyer has a misrepresentation claim built into the contract. Title companies in Jefferson County flag this because the unpermitted structural work creates a title defect: the property’s legal standing includes a building that differs from the recorded permits on file with the county.
Specifically, the disclosure obligation in Colorado is governed by C.R.S. § 38-35.7, which requires sellers to disclose “any known structural modifications” and “any work done without a required permit” if the seller has actual knowledge. A seller who bought the house after the modification was done might not know. A seller who lived through the modification does. The cleanest resolution is to obtain a retroactive permit before listing. The worst lane is to discover this during the buyer’s inspection, weeks into a contract, when the buyer holds the leverage on price.
We’ve been called out to Littleton homes in situations like this. The conversation is never about the garage door. It’s about a header with no inspection history. The door becomes secondary. If you’re considering any opening modification, the permit process exists for a reason, and that reason becomes very legible when you’re signing disclosure forms.
Retroactive Permitting in Littleton: Cost, Process, and What to Expect
Retroactive permitting, sometimes called an “after-the-fact” permit or “legalization permit,” is the process of bringing unpermitted work into compliance with current code. In Littleton, the building department handles these on a case-by-case basis, but the process follows a recognizable sequence. If you’re facing this because you bought a house with unpermitted garage work, or because a contractor did work without pulling permits, here’s the path. For help choosing better next time, see How to Hire a Garage Door Contractor in Littleton: A Step-by-Step Guide.
- Disclosure meeting with the building department. You explain the scope of the original work: what was changed, when, and by whom. Bring photos if you have them. The building official determines whether the work falls under a current permit category.
- Application and plan review. For structural modifications, you’ll need drawings showing the current as-built condition. For electrical work, you’ll need a description of the circuits and their connections. In Jefferson County, plan review for a simple retroactive garage header might take two to four weeks.
- Inspection of the completed work. The city sends an inspector to verify the work meets current code. For a header modification, they’ll check the beam’s size, bearing, and connection. For electrical, they’ll check wiring methods, overcurrent protection, and grounding.
- Deficiency correction. If the inspector finds code violations, you’ll be issued a correction notice. The work must be brought into compliance, then re-inspected. Corrections on a poorly done header modification can cost between $800 and $3,000, depending on the scope of corrective framing.
- Permit issuance. Once corrections pass, the permit is issued retroactively, and the work is legal. The county record now matches the physical condition of the building.
The retroactive permit fee in Littleton typically runs between $150 and $400 for a simple garage door project, but the real cost is usually in the corrections. A header that was installed without engineering, for example, might need to be replaced entirely if it doesn’t meet current span tables. That’s a framing job, not a door job. More importantly, the process takes time. If you’re trying to close on a sale and the buyer’s lender wants a retroactive permit before funding, you’re looking at two weeks to two months. This is the cost of a contractor who skipped the permit to save you money. Often, it costs more.
Our position is simple. We’d rather walk away from a job than tell you a permit “isn’t necessary” when the code says otherwise. A Garage Door Repair in Littleton project should never start with a bet against the building inspector.
Fire Separation Under IRC R302: What the Code Actually Demands
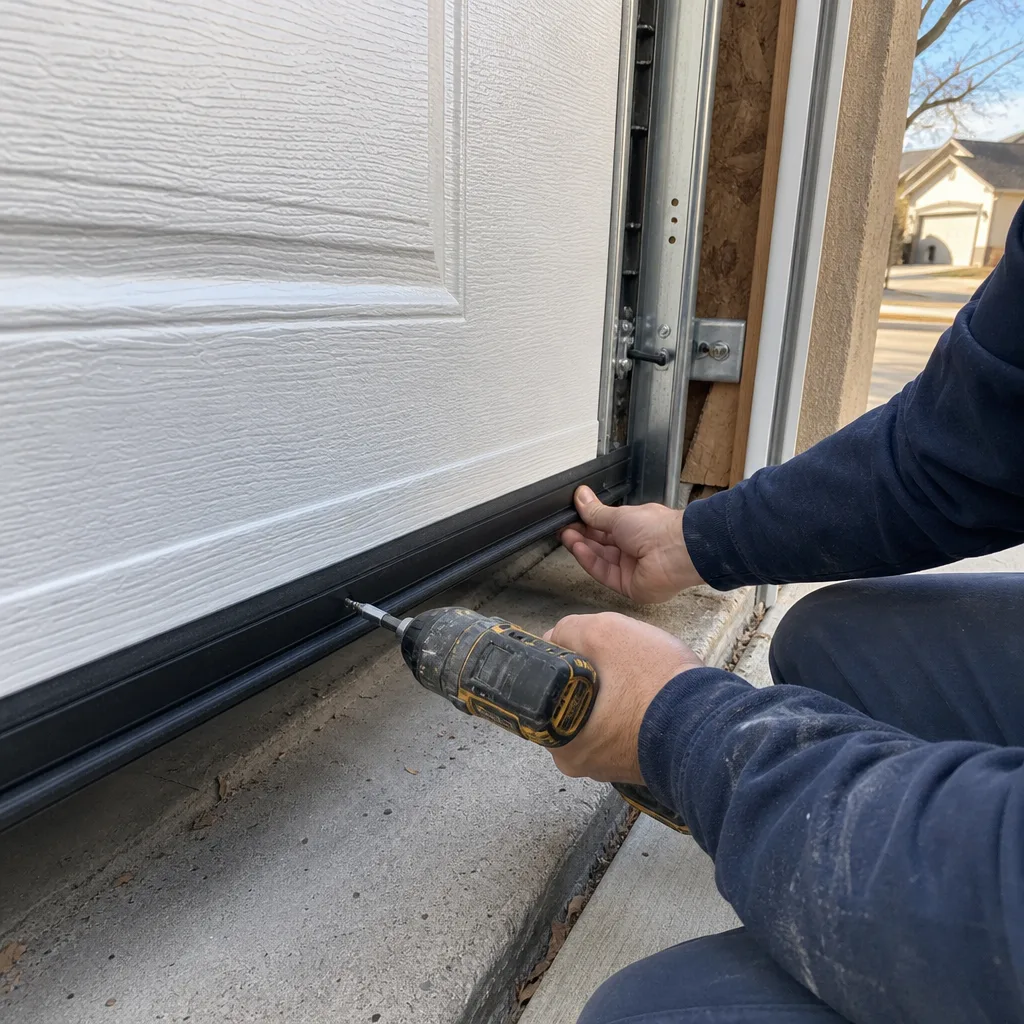
IRC R302.5 and R302.6 govern the separation between a garage and the living space of a home. This is the code section most Littleton homeowners have never read, but it’s the one that controls what kind of door you can install in certain locations. The logic is straightforward: a garage contains vehicles, fuel, and stored chemicals, and it should not communicate fire to the bedrooms above or beside it.
Here’s what the code says, in plain language:
- R302.5: The wall and ceiling separating the garage from the living space must be one layer of 1/2-inch gypsum board minimum, with all joints taped and filled. A garage door that opens into the house (a man-door, not the vehicle door) must be a solid wood door at least 1 3/8 inches thick, a steel door, or a 20-minute fire-rated door.
- R302.6: Openings from a garage directly into a bedroom, bathroom, powder room, or sleeping area are not permitted. The only exception is if the garage is separated from those rooms by a fire partition.
- Ductwork: Any HVAC duct penetrating the garage wall must be minimum 26-gauge steel and must not have any openings into the garage.
- Ceiling finish: If the garage ceiling is finished, it serves as the fire separation layer for rooms above. If it’s not finished, the floor system above must include the gypsum layer, typically installed from below or between the joists.
The garage door itself (the vehicle door) is not fire-rated in a standard single-family home application. What matters is the walls and the man-door. But here’s the nuance in practice: if you’re converting part of your garage to a workshop, a mudroom, or a conditioned space, the new wall you build in the garage must meet R302.5, and that includes the door you hang in it. We’ve seen homeowners pick up a lightweight hollow-core door at the hardware store and hang it between a new garage workshop and the house, and then wonder why the inspector flags it. An Amarr or Wayne Dalton steel door is the correct product for that application, and the code is explicit about the minimum thickness.
Littleton’s climate also plays a role here. Garage ceilings that aren’t properly insulated against the Colorado freeze-thaw cycle can fail the fire-separation layer indirectly, because moisture collects between the gypsum and the subfloor above, softening the board over time. That’s a maintenance issue that becomes a code issue if the separation is compromised.
Common Mistakes to Avoid
- Assuming all garage door work needs a permit. A like-for-like door replacement in Littleton typically doesn’t. Pulling a permit for work that doesn’t require one wastes time and money. Know the line before you start.
- Assuming no garage door work ever needs a permit. The inverse mistake is worse. Widening an opening, modifying a header, or adding an electrical circuit without a permit creates a resale liability that follows the property.
- Using a contractor who says “we don’t need to pull a permit” without explaining why. If the contractor can’t quote the code section that classifies your project as a repair rather than an alteration, get a second opinion.
- Overlooking the UL 325 photo-eye requirement. A functional opener with non-functional or missing photo-eye sensors fails any inspection and is genuinely dangerous if children or pets are in the household.
- Installing a hollow-core man-door between garage and living space. R302.5 requires solid wood, steel, or fire-rated construction. A hollow-core door is a violation, and it’s one of the first things a sharp home inspector catches.
- Failing to disclose unpermitted work at sale. Under Colorado law, sellers must disclose known structural modifications and unpermitted work. Hiding it creates legal exposure that’s far more expensive than the retroactive permit would have been.
- Treating the opener’s force adjustment as a set-and-forget setting. An opener with downforce dialed too high will crush an obstruction instead of reversing. This is a UL 325 violation and a real safety hazard for kids and pets.
When to Call a Professional
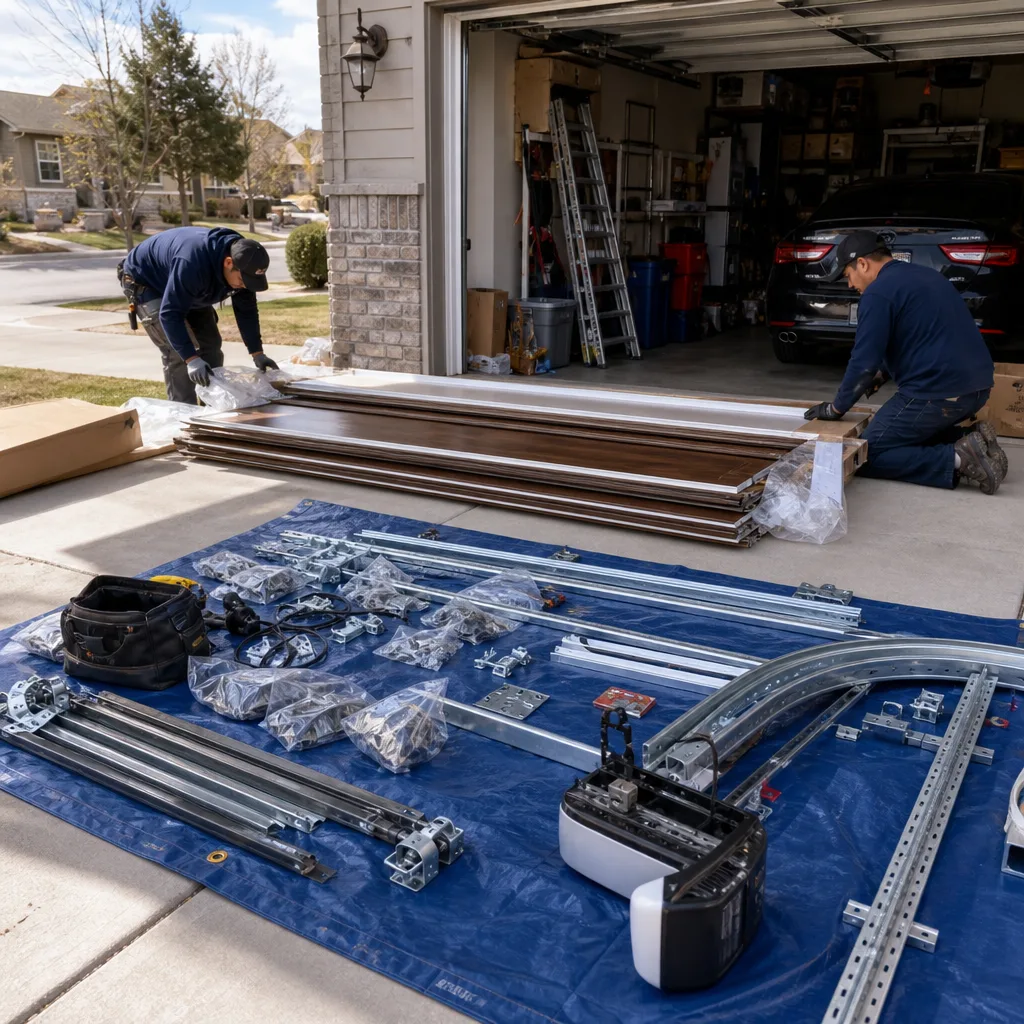
Any project that involves the header beam, the supporting studs, or the electrical panel is professional territory, and not just because the code says so. Header modifications carry structural load. Getting a beam sizing wrong isn’t a cosmetic issue; it’s a gradual failure that shows up as drywall cracks and sagging door operation, sometimes years after the original work. Electrical work in a garage is no different: an incorrectly wired opener circuit can fail to trip on overload. If you’re unsure whether your project needs a permit in Littleton, a competent garage door contractor can tell you in the first five minutes, because they know the IEBC definitions and the local amendments by heart. Servo Garage Doors Littleton offers free estimates in Littleton, and we’ll give you the permit answer before we give you a price. Call (720) 636-7083.
Frequently Asked Questions
No, not for a like-for-like replacement where the opening dimensions, header, and electrical wiring remain unchanged. The project is classified as a repair under the IEBC. A permit is required only if you alter the structural opening, modify the header, or run new electrical circuits.
For a typical residential garage door alteration, permit fees in Littleton and Jefferson County range from $150 to $400, depending on the scope. Retroactive permits carry the same fee schedule but add the cost of any corrections needed to bring the work into compliance. Call (720) 636-7083 and we can tell you whether your project needs one at all.
Yes. Colorado’s seller disclosure law (C.R.S. § 38-35.7) requires disclosure of unpermitted structural work, and a buyer’s lender may make the retroactive permit a condition of funding. If the modification is discovered during inspection rather than disclosed, the seller can face a price reduction or a collapsed deal.
Under the IEBC, a repair maintains an existing building’s condition, while an alteration changes it. Swapping a door panel for an identical panel is a repair. Widening the opening or changing the header is an alteration. The distinction controls whether a permit is needed.
Yes, and all openers manufactured since 1993 must comply with UL 325. The standard requires photo-eye sensors mounted 3 to 6 inches from the floor and a reversed-force test that the door industry and inspectors both verify. Any opener still operating without functioning entrapment protection fails inspection and creates a safety hazard.
The vehicle garage door itself does not need a fire rating, but the man-door from the garage into living space must be solid wood at least 1 3/8 inches thick, a steel door, or a 20-minute fire-rated assembly per IRC R302.5. Hollow-core doors are a common code violation that home inspectors flag regularly.
Yes. We work on all eight major brands, including Genie, Clopay, Amarr, and Wayne Dalton doors, plus LiftMaster, Chamberlain, and Craftsman openers. If your current door is a standard residential model, we can typically source equivalent parts or a direct replacement panel, and we’ll document the compatibility before any work starts.
The Bottom Line
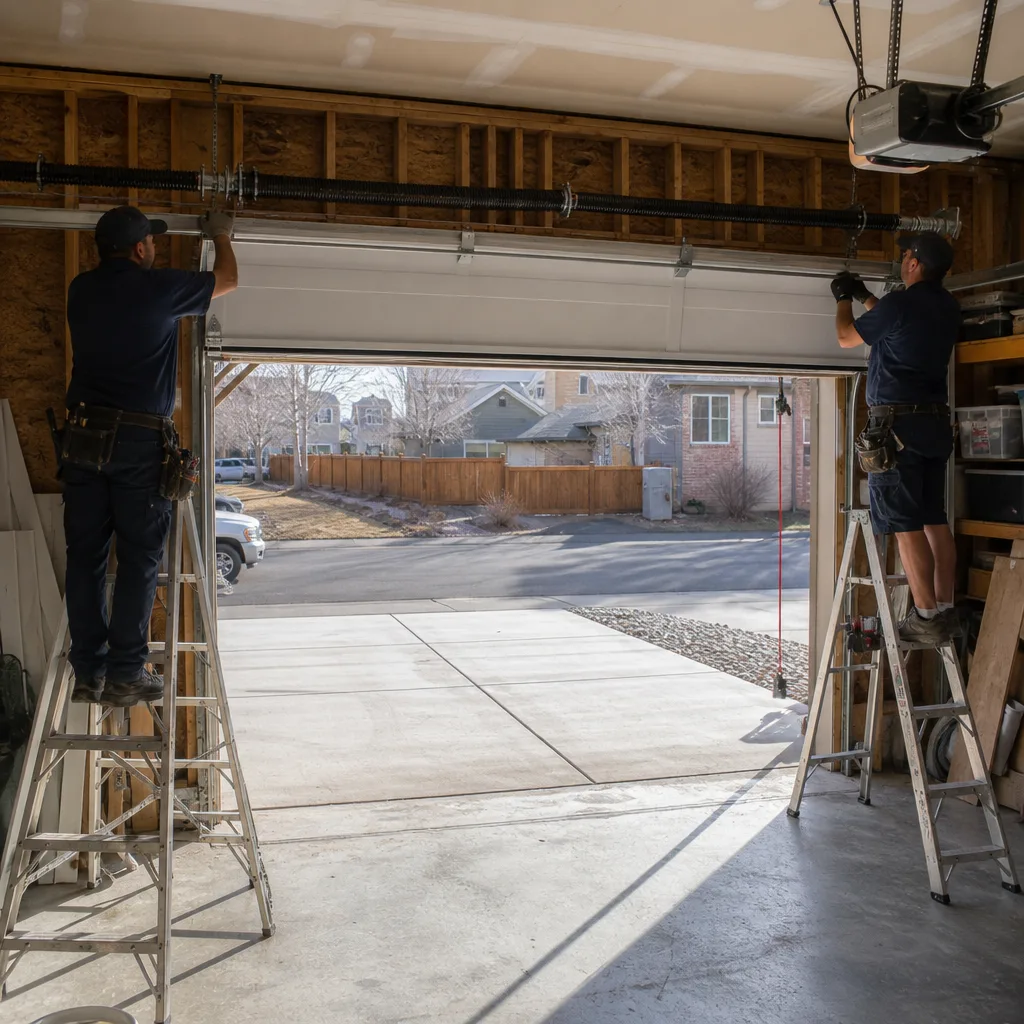
Garage door permits in Colorado come down to one question: are you maintaining or changing? A like-for-like door replacement in Littleton is maintenance, and it doesn’t need a permit or inspection. Anything that changes the opening, the header, the electrical system, or the fire separation is a change, and it needs both. The contractor who tells you otherwise is transferring liability to you, whether they know it or not. If you’re planning garage door work in Littleton, we’ll tell you the permit answer up front, give you a written price before work starts, and document what we found and what we did. Explore more guides & resources to stay ahead of maintenance. That’s how this should work.
Written by Marcus Deller, Owner at Servo Garage Doors Littleton, serving Littleton since 2015.